CDPS
Location: Palm Springs, CA
Narrative: Water as Essential
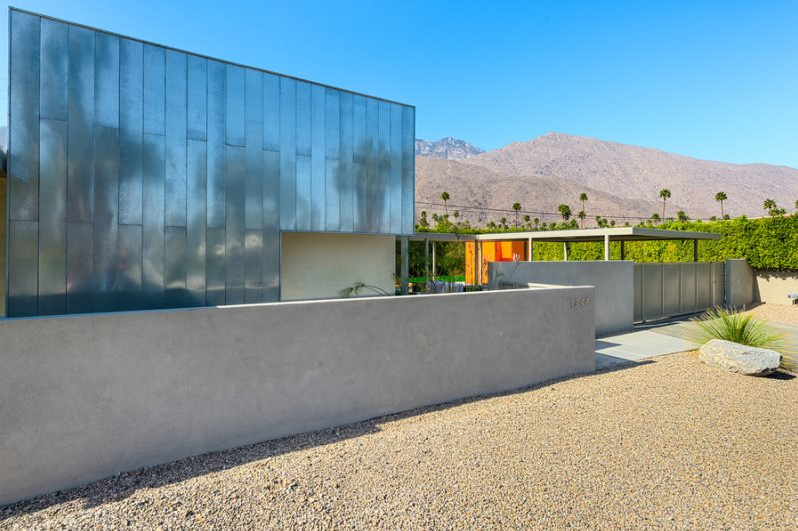
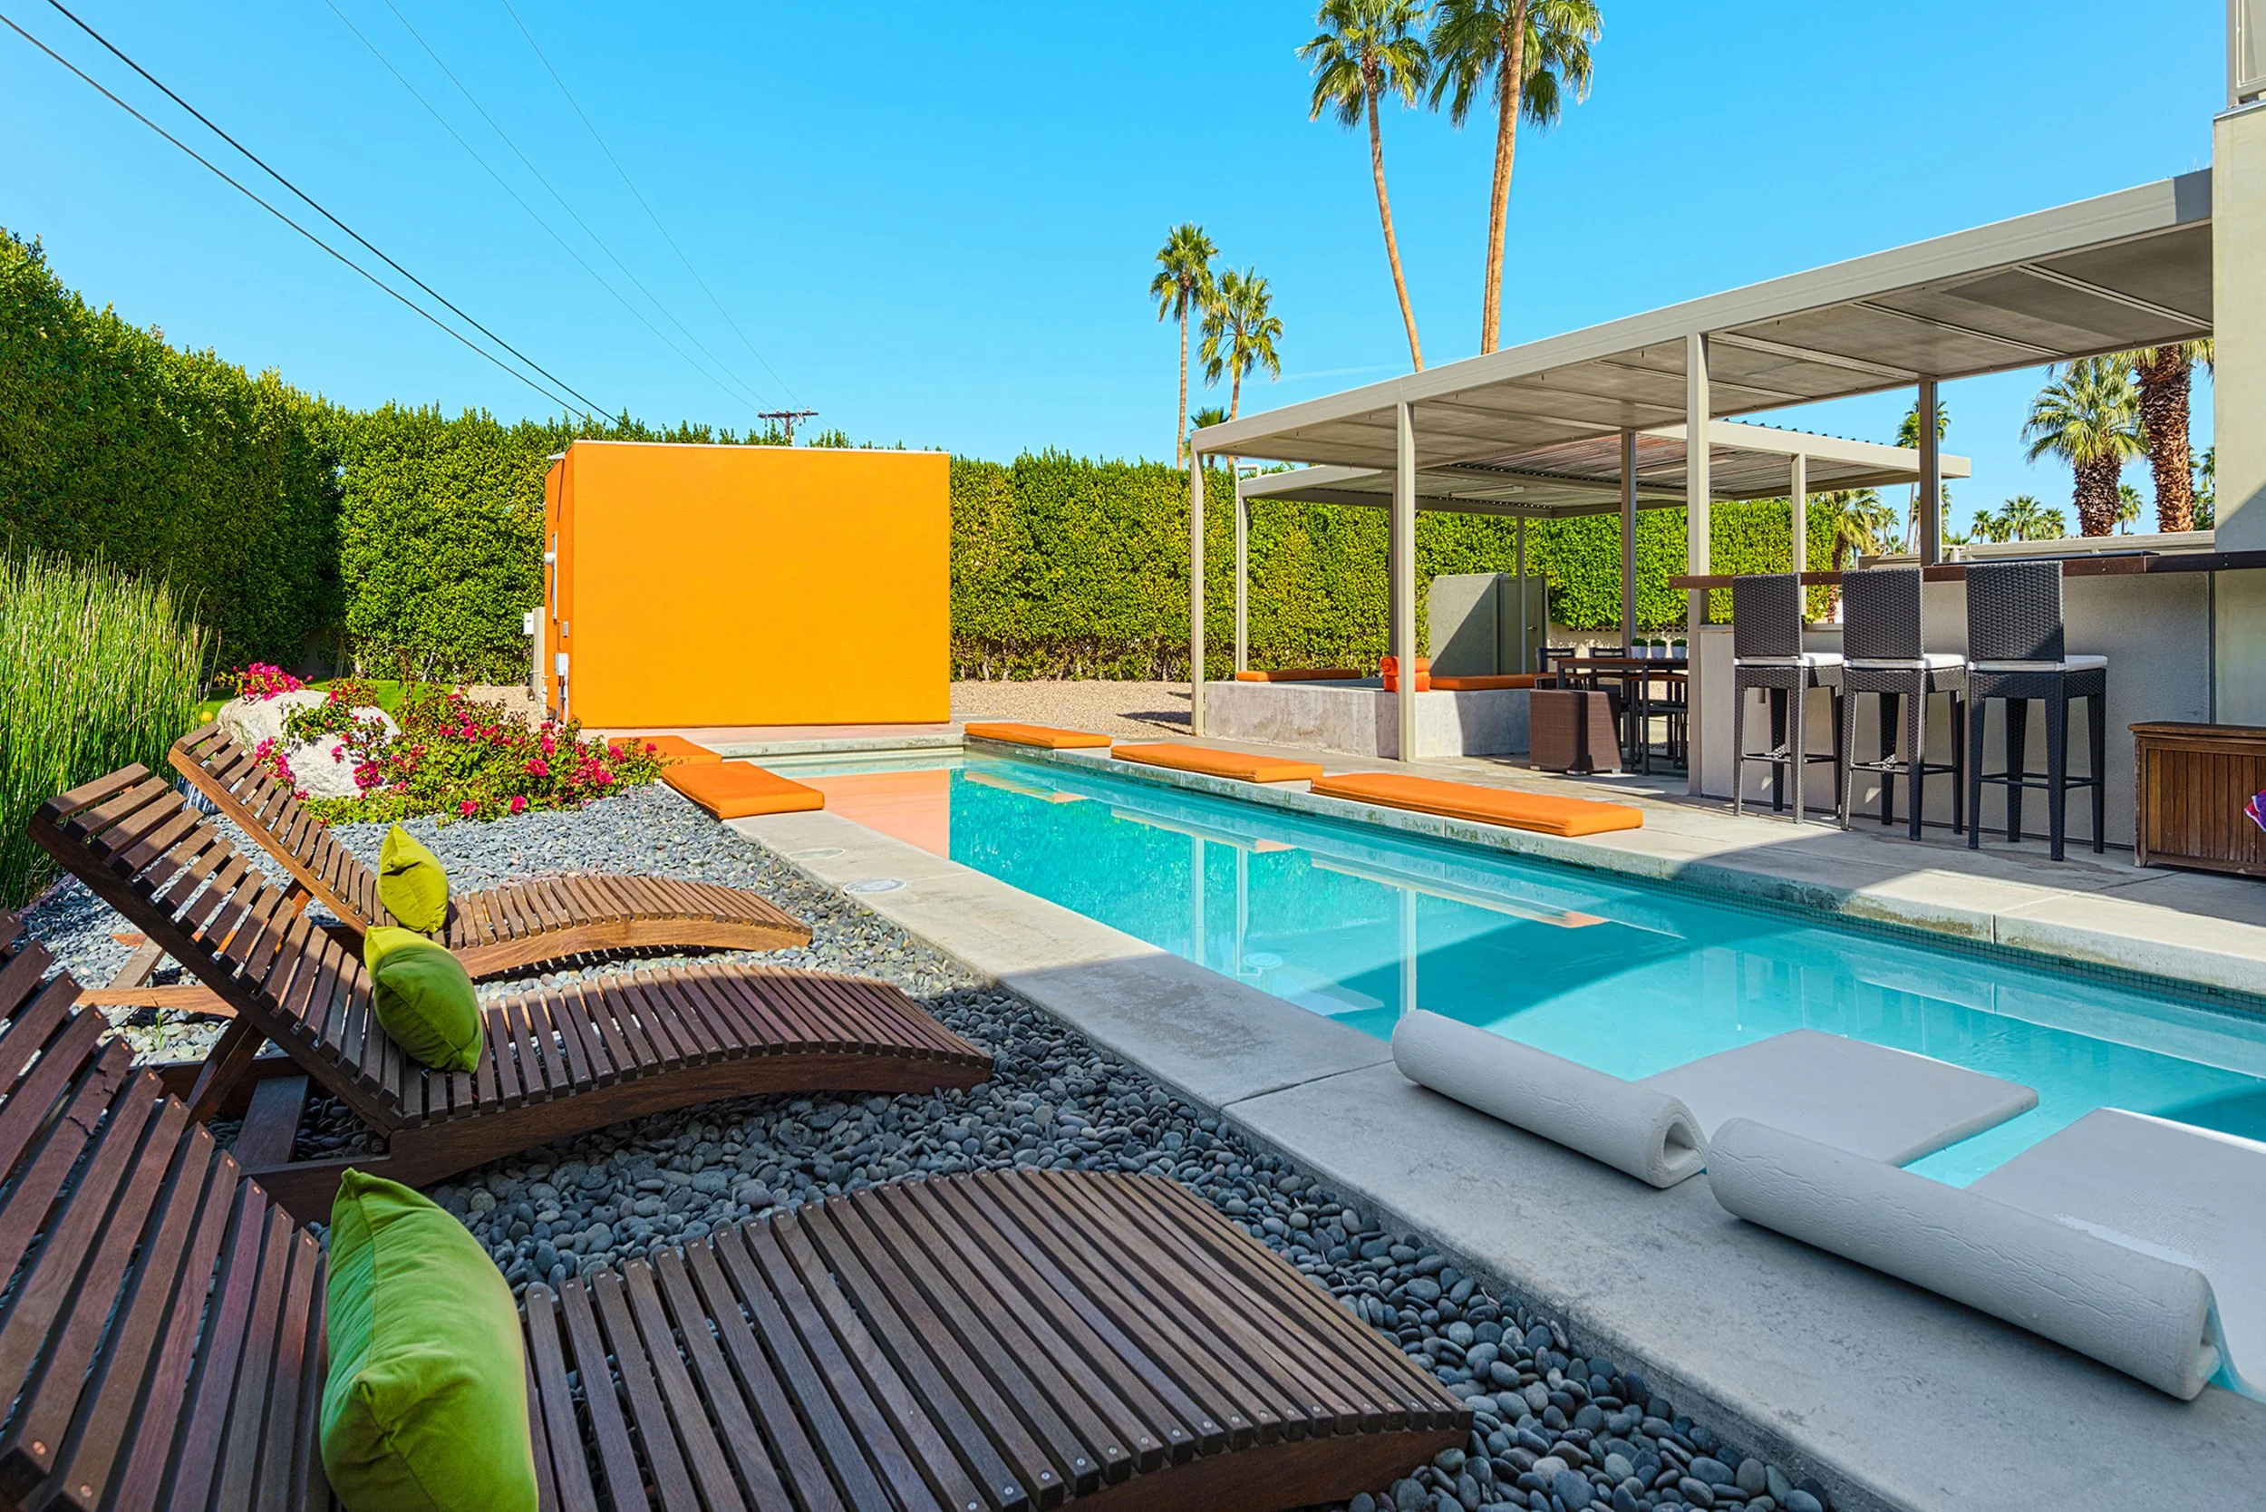
Water is the essential element of desert living. Its relationship to the body through visual, auditory, and sensual experiences is the core idea of this residence. This residence also recognizes the human body’s geometric relationship to the desert’s horizontality, just as the desert’s landscape collides with the surrounding mountains, creating dramatic visual tension.
A further important consideration is an awareness of the sun’s path over the site, which is critical in understanding natural passive heating and cooling systems.
Finally, this residence offers the simultaneous experience of indoor and outdoor space, creating an expanded sense of living.
The galvanized cladding on the roof surfaces reflects the sky and landscape and its shape refers to the silhouette of the mountain range
in the distance. The exterior color scheme echoes the natural rhythms of ground-scape in the desert, and the reveal serves to orient the structure in its surroundings.
Materials, color, movement, environmental reference, and spatial orientation all create a living synthesis between body and environment, indoors and outdoors. Living is an ever-expanding process.
Sunset
Location: Santa Monica, CA
Narrative: Memory Anchors
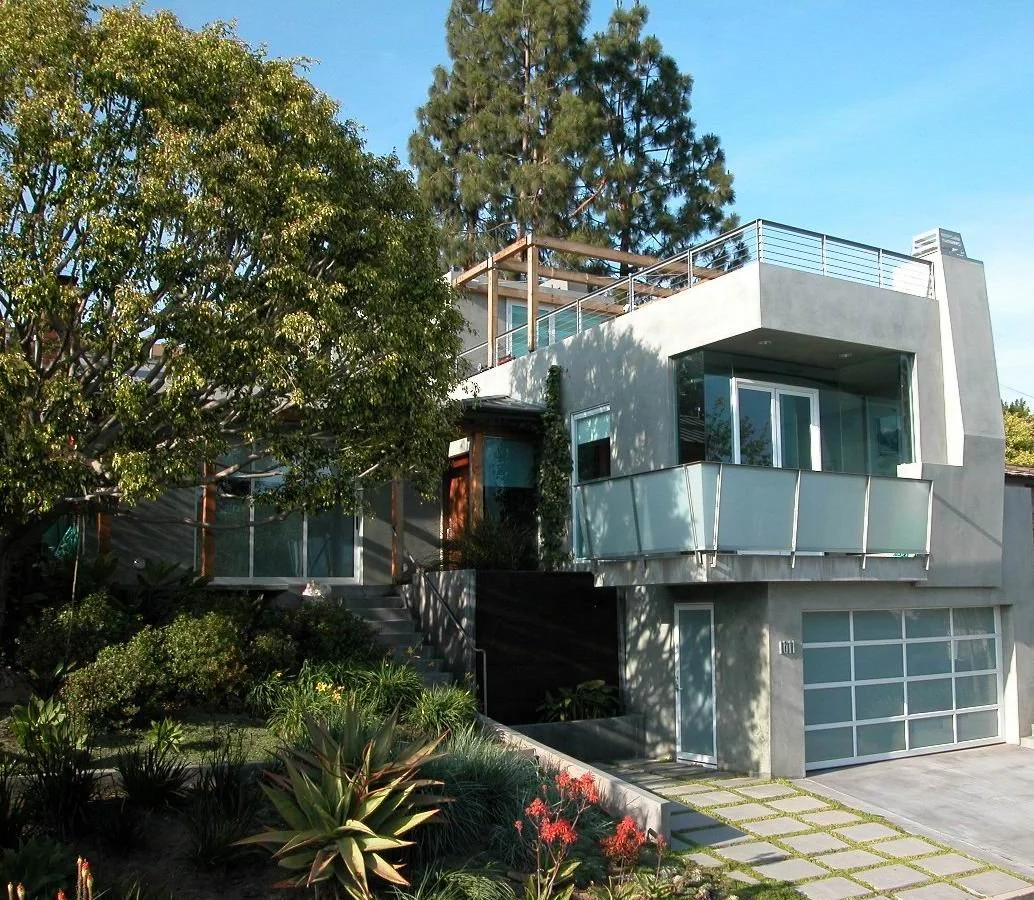
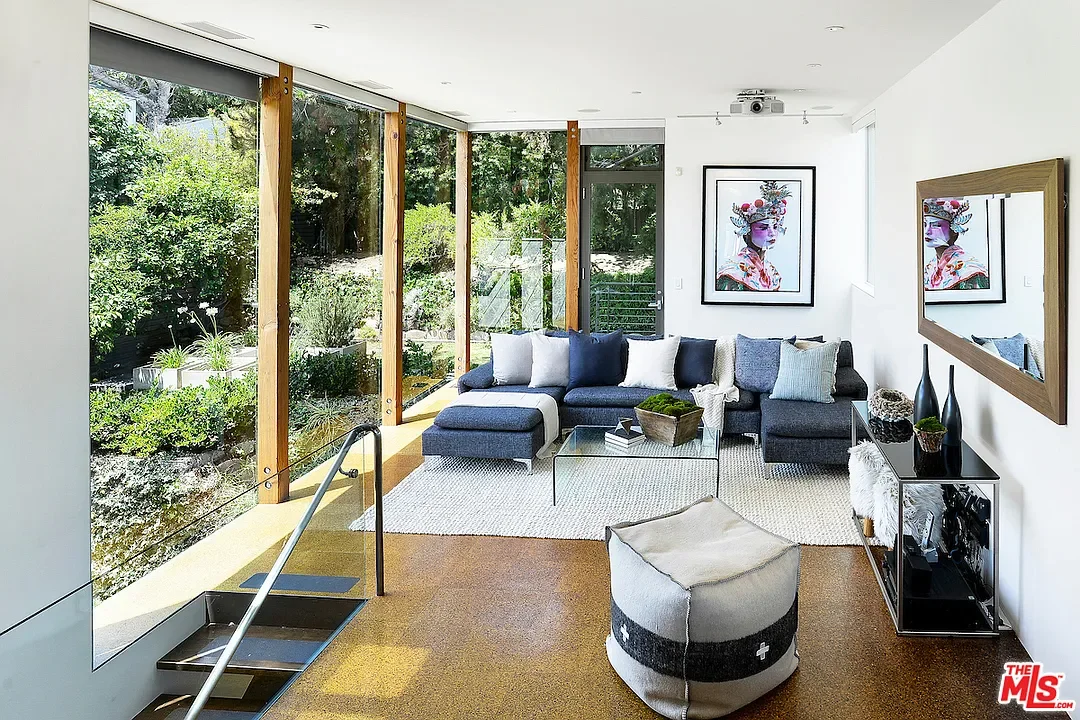
The core design idea for this remodel/addition utilizes the full potential of the tiered site though access to exterior spaces, indoor/outdoor relationships and by creating the perception of space through the collection of memories. The design introduces landscape as the key feature though the use of trellis’, courtyards, sundecks, gardens and the waterfall koi pond. These features act as “memory anchors”: elements which are initially engaged along the circulation path, then give the perception of space by revisiting the same element from different vantage points.
The pond is experienced along the entry stairs, reappears from the living, master and again from the upper sundeck. The wooden trellis is used at the front entry and again in the interior along the family room garden looking glass to reinforce its connection to the exterior. The trellis is found again on the sundeck, grounding the space as one views far off Catalina Island.
Architect’s remodel
Location: Terra Linda, CA
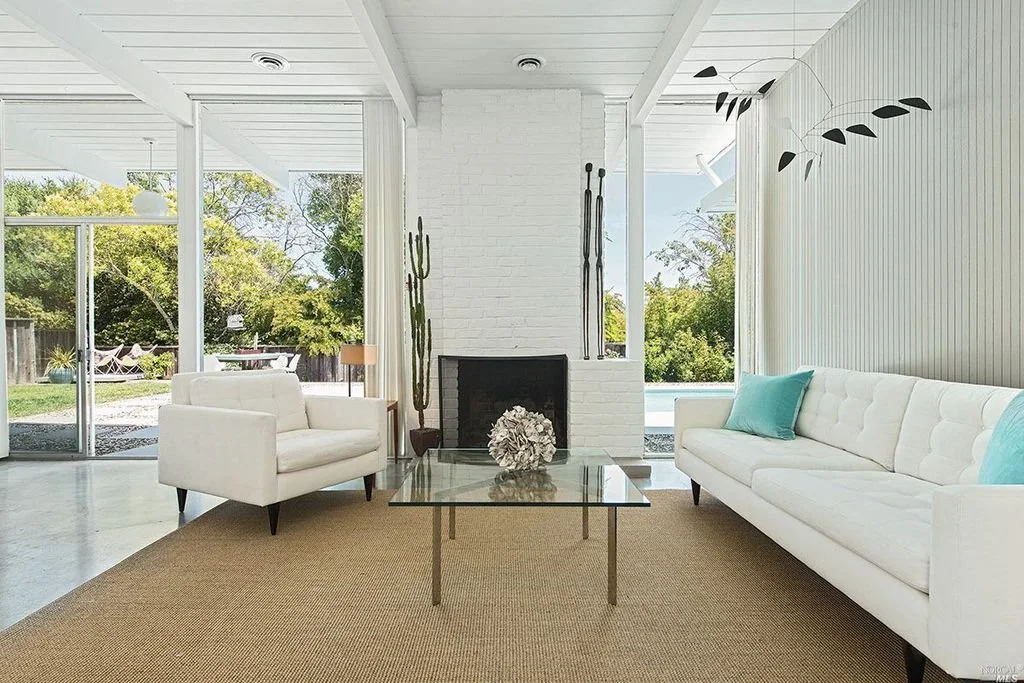
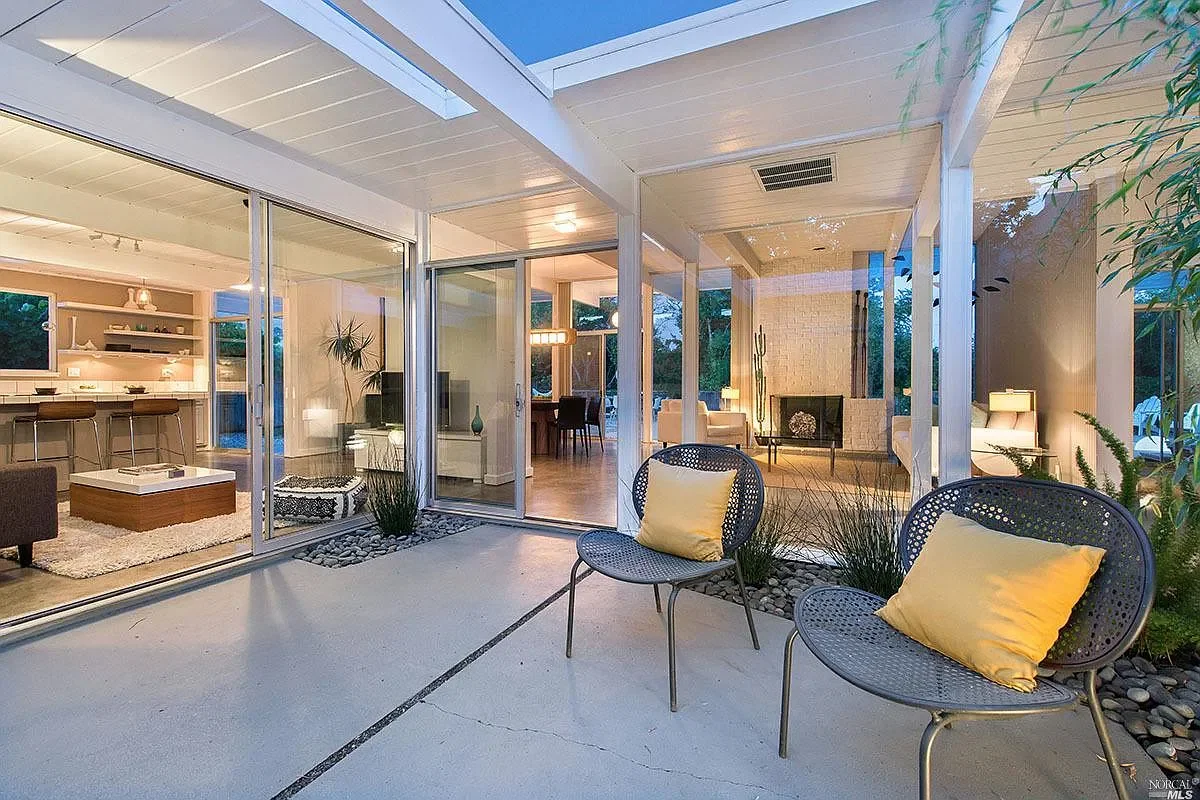
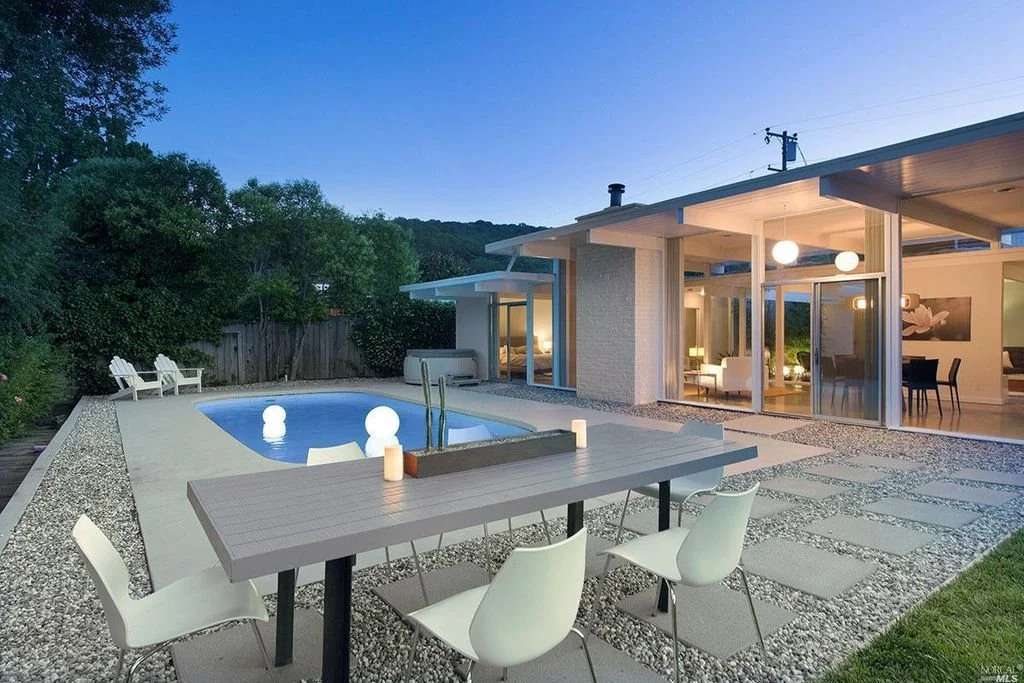
Narrative: Renew/Restore
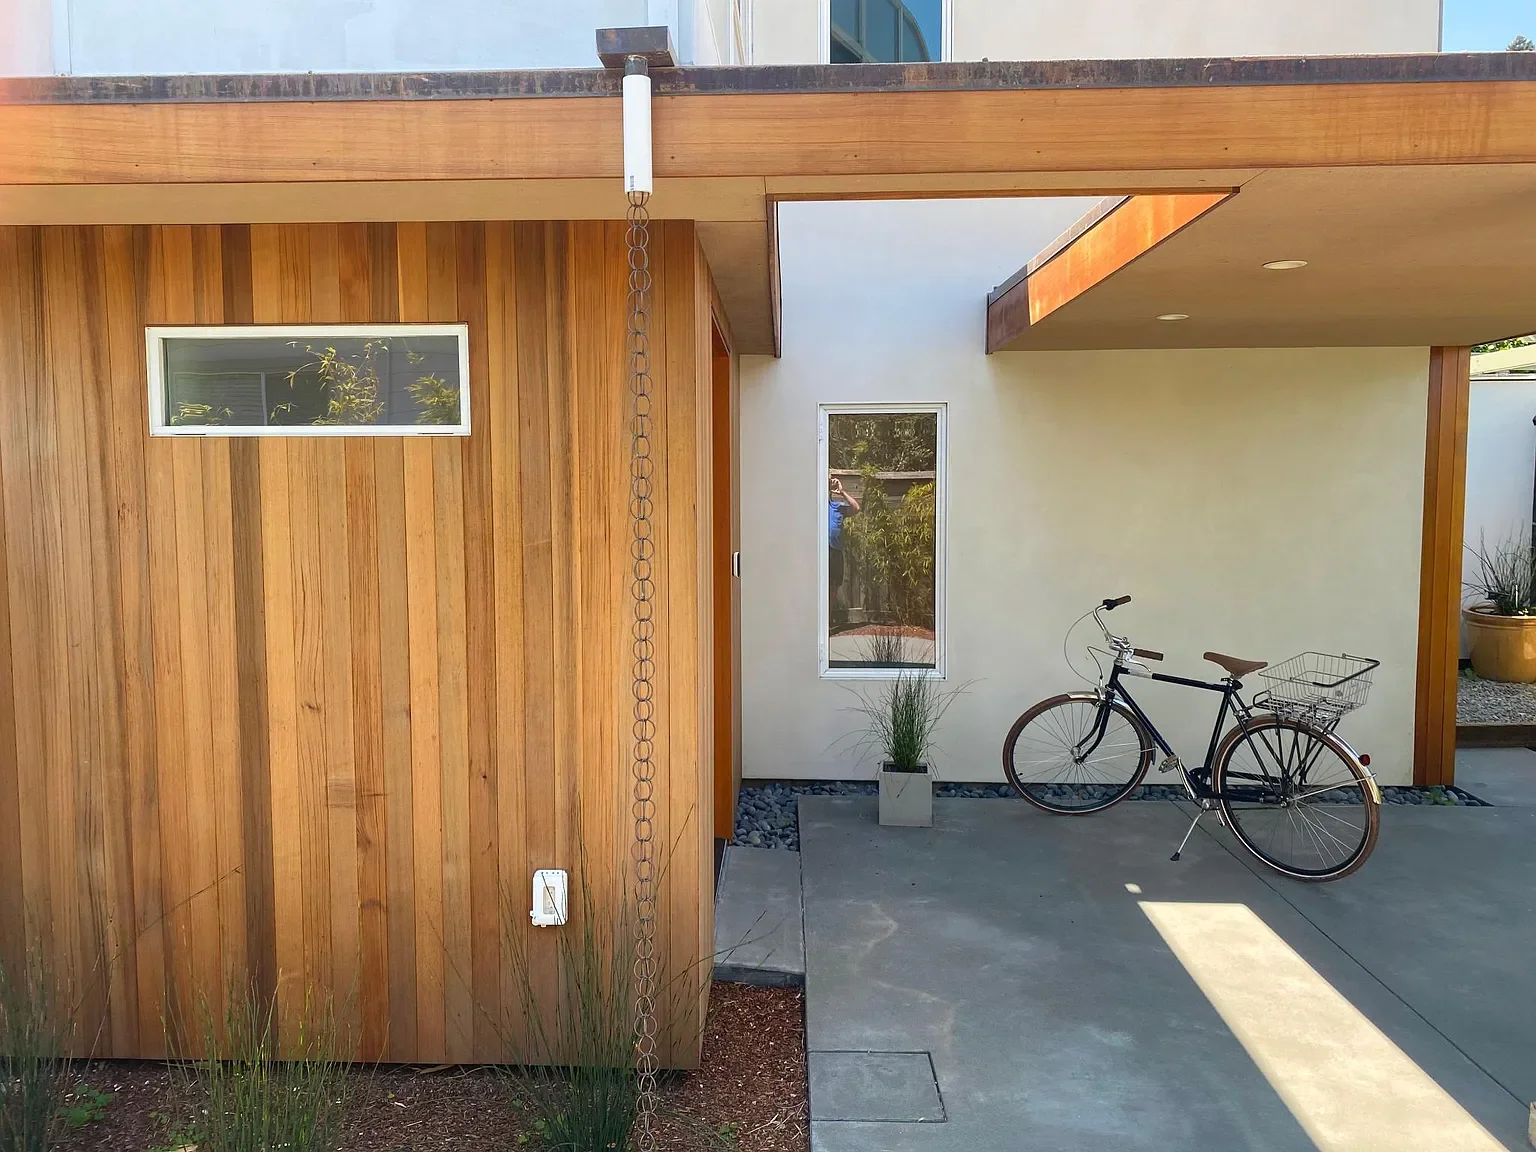
Artist’s remodel
Location: Sausalito, CA
Narrative: let there be light